
Choosing the best China Aluminum Machining Part supplier requires more than comparing unit prices. A reliable partner must understand material behavior, machining limits, surface finishes, and production consistency. The right supplier can turn a detailed CAD drawing into a clean, accurate component without creating hidden delays.
Experience becomes visible in small details. For example, a 6061-T6 aluminum housing may require tight tolerances, controlled tool wear, and careful deburring around thin walls. A professional supplier should explain these risks clearly. They should also provide material certificates, inspection records, and practical feedback before production begins. Measurements from calipers are useful, but critical dimensions may require a coordinate measuring machine.
Communication matters just as much. Fast replies are helpful, but accurate replies matter more. Ask how the supplier handles drawing revisions, first-article approval, packaging, and rejected parts. A supplier with ISO 9001 certification may offer stronger process control, although certification alone cannot prove excellent workmanship. Samples, audit evidence, and customer references provide better confidence.
The lowest quotation can be misleading. It may exclude anodizing, inspection, tooling, or protective packaging. Even an experienced factory can make mistakes, especially when specifications are unclear. This is where careful review becomes valuable. Compare capability, quality systems, lead time, and honest technical advice together. The best China Aluminum Machining Part supplier is not always the largest factory. It is the supplier that consistently delivers suitable parts, documents its work, and accepts responsibility when improvement is needed. Reliability grows through evidence, not promises.
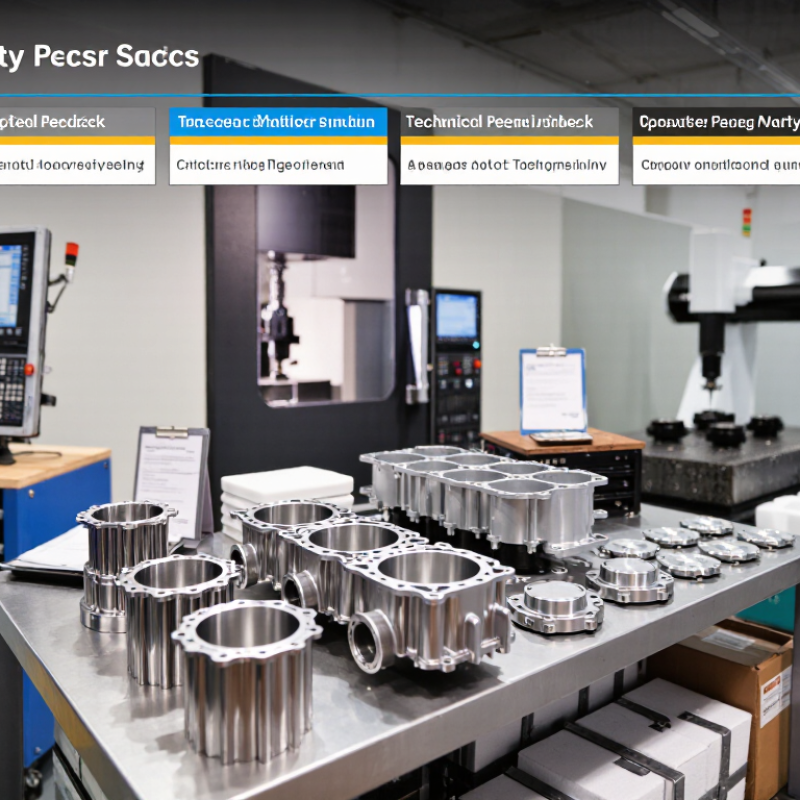
A reliable China aluminum machining part supplier proves quality with evidence, not attractive promises. The International Aluminium Institute reported 70.6 million tonnes of global primary aluminum production in 2023. This scale makes material traceability essential. Ask for alloy certificates, batch numbers, and heat-treatment records. A professional supplier should also explain its CNC capacity, tolerance control, and inspection equipment.
Quality depends on repeatable systems. Look for documented procedures based on ISO 9001 principles, calibrated measuring tools, and inspection reports linked to each shipment. First-article inspection should confirm dimensions, surface finish, threads, and critical features. The supplier should discuss defects openly. Perfect claims can be a warning sign. In real production, tool wear, burrs, and color variation sometimes appear. The important issue is how quickly the supplier detects and corrects them.
Tips: Request a small pilot order before mass production. Compare the drawing, material certificate, inspection report, and delivered part. Confirm how nonconforming parts are isolated. Ask for production photos, but do not treat photos as proof. A supplier with engineering experience will raise questions about thin walls, deep cavities, sharp internal corners, and difficult tolerances. Clear communication matters, especially when drawings change. ASTM and ISO testing references can strengthen reliability, but they do not replace independent inspection. A missed tolerance once may be understandable; repeated misses suggest weak process control.
The best China aluminum machining part supplier is not defined by price alone. Buyers should compare machining capabilities against drawing requirements, production volume, and inspection risk. A capable supplier should explain alloy control, heat treatment, cutting strategy, and achievable tolerances before quoting.
Start with equipment and process range. Compare three-axis, four-axis, and five-axis machining, especially for deep cavities, angled holes, and thin walls. Ask whether the supplier can maintain repeatability across large batches. Surface finish also matters. Request sample reports for Ra values, dimensional inspection, and burr control. According to the International Aluminum Institute, global primary aluminum production exceeded 70 million tonnes in 2023. That scale makes alloy traceability increasingly important, not optional. Each batch should include material certificates and clear identification.
Inspection capability deserves equal attention. Confirm the use of calibrated CMM equipment, height gauges, optical measurement, and documented first-article inspection. Digital records are valuable when revisions occur. Deloitte’s 2024 Smart Manufacturing Survey reported that 86% of manufacturers view smart manufacturing as important for competitiveness within five years. Suppliers without reliable production data may become difficult to manage. A low quotation can still hide weak process control.
Lead time, tooling ownership, and rework procedures should be compared in writing. Ask how the supplier handles warped plates, changing tolerances, or rejected parts. No supplier is perfect. The best partner responds with evidence, not vague promises. A practical audit may reveal more than a polished website.
Use the following capability benchmarks to compare aluminum machining suppliers objectively. Actual results depend on part geometry, alloy, size, tolerance, quantity, and inspection requirements.
| Comparison Dimension | Capability or Requirement to Check | Typical Industry Benchmark | Why It Matters to Buyers | Evidence to Request |
|---|---|---|---|---|
| Aluminum Alloy Range | Ability to machine common wrought and cast aluminum alloys, including 6061, 6063, 6082, 7075, 2024, and selected cast alloys. | Broad alloy coverage with documented cutting parameters for each material. | Different alloys vary in strength, machinability, corrosion resistance, and surface-finish behavior. | Material certificates, alloy identification records, and previous sample reports. |
| CNC Milling | 3-axis, 4-axis, or 5-axis milling for prismatic parts, curved surfaces, thin walls, and complex features. | 3-axis for standard parts; 4-axis or 5-axis for reduced setups and complex geometries. | Additional axes can reduce repositioning, improve feature alignment, and shorten production time. | Machine list showing axis count, working envelope, spindle speed, and tooling capacity. |
| CNC Turning | Turning centers for shafts, bushings, pins, threaded parts, and rotational components. | Live tooling and sub-spindle capability are useful for turned-and-milled components. | Combined turning and milling can reduce handling, setup variation, and assembly errors. | Equipment specifications, sample parts, and process flow for mill-turn components. |
| Dimensional Tolerance | Ability to control general dimensions and specially toleranced features according to the drawing. | Approximately ±0.05 mm is commonly achievable; tighter tolerances require specific process control and design review. | Tolerance capability affects fit, function, interchangeability, and total production cost. | Inspection reports, capability studies, and examples of critical-to-function features. |
| Surface Roughness | Control of milled, turned, drilled, and finished surfaces using appropriate tools and cutting parameters. | Around Ra 3.2 µm is common for standard machining; Ra 1.6 µm or lower may require additional finishing or optimized machining. | Surface texture influences sealing, sliding performance, fatigue behavior, and appearance. | Surface roughness measurements made with a calibrated profilometer. |
| Thin-Wall Machining | Experience with thin ribs, pockets, webs, and lightweight aluminum housings. | Requires stable fixturing, sharp tooling, controlled chip load, and a suitable finishing sequence. | Thin sections are vulnerable to vibration, distortion, burrs, and dimensional movement after unclamping. | Trial-part results, wall-thickness measurements, and documented workholding methods. |
| Hole and Thread Features | Drilling, reaming, tapping, thread milling, countersinking, and positional control. | Thread and hole quality should be verified with calibrated gauges and coordinate measurements where required. | Hole location and thread accuracy directly affect fasteners, bearings, dowels, and subassemblies. | Thread-gauge records, CMM data, and first-article inspection results. |
| Deburring and Edge Control | Removal of sharp edges, burrs, chips, and machining marks without damaging functional surfaces. | Edge-break requirements should be defined on the drawing, commonly by a specified chamfer or radius. | Proper deburring improves safety, assembly, coating adhesion, and part cleanliness. | Visual standards, edge-measurement records, and representative production samples. |
| Surface Finishing | Anodizing, hard anodizing, powder coating, chemical conversion coating, brushing, polishing, or bead blasting. | Finish selection should match the required corrosion resistance, hardness, color, electrical properties, and appearance. | Finishing can change dimensions, conductivity, wear resistance, and cosmetic quality. | Finish specifications, coating thickness reports, color records, and approved samples. |
| Dimensional Inspection | Use of calipers, micrometers, height gauges, gauges, optical systems, and coordinate measuring machines. | Critical dimensions should be measured with equipment appropriate to their tolerance and geometry. | Reliable inspection reduces acceptance disputes and confirms compliance with engineering drawings. | Calibration certificates, inspection plans, CMM reports, and measurement-system records. |
| Process Capability | Documented control of critical dimensions, tool wear, offsets, workholding, and repeatability. | For stable, critical processes, buyers often review Cp/Cpk data; a Cpk of 1.33 or higher is a common target when specified. | Capability data helps distinguish repeatable production from one-time sample performance. | Process-control plans, capability studies, SPC charts, and corrective-action records. |
| Prototype to Production | Support for prototypes, low-volume orders, repeat batches, and high-volume production. | A scalable supplier should maintain consistent revision control, tooling records, and inspection methods across volumes. | Consistent processes reduce quality changes when an order moves from prototype to production. | Sample-to-production workflow, capacity information, and documented revision control. |
| Material Traceability | Linking raw material heat or batch information to purchase orders and finished parts. | Traceability should include material grade, temper, supplier documentation, and production batch records. | Traceability supports quality investigations, regulated applications, and long-term repeatability. | Mill test certificates, incoming inspection records, and batch labeling procedures. |
| Quality Management | Formal procedures for incoming inspection, in-process checks, final inspection, nonconformance handling, and corrective action. | An independently audited quality-management system, such as ISO 9001, is a useful baseline for many industrial projects. | Controlled procedures make quality performance more consistent and auditable. | Current certificate, audit scope, quality manual excerpts, and corrective-action examples. |
| Engineering Communication | Ability to review drawings, identify manufacturability risks, clarify tolerances, and recommend cost-effective changes. | A capable supplier should provide DFM feedback before production and clearly document approved changes. | Early engineering review can prevent avoidable defects, delays, and unnecessary machining costs. | Redacted DFM reports, drawing-markup examples, and engineering review procedures. |
What Is the Best China Aluminum Machining Part Supplier?
How to Evaluate Quality Control and Supplier Certifications
Choosing an aluminum machining supplier requires more than comparing prices. A reliable supplier should explain its quality system clearly and provide controlled production records. Look for ISO 9001 certification, but verify its certification body, scope, and expiration date. The certificate should cover machining activities, not unrelated services.
Ask how incoming aluminum is checked. Material certificates, alloy verification, and heat-number traceability reduce substitution risks. During production, inspectors should use calibrated micrometers, gauges, and coordinate measuring machines. Request sample inspection reports with dimensions, tolerances, surface finish, and inspection dates. Clear records show real process control.
A certificate is evidence, not proof.
During a factory audit, observe how operators manage drawings, tool changes, and nonconforming parts. Ask for corrective action reports, not polished promises. Experienced suppliers can explain inspection frequency and process capability with practical examples. They should also protect revision-controlled files and confirm who approves changes.
I have found one uncomfortable detail: excellent reports can hide weak shop-floor habits. A supplier may pass an audit while relying on one skilled inspector. Check whether quality knowledge is shared across shifts. Small trial orders can reveal packaging damage, inconsistent dimensions, or slow communication. Do not ignore these signals. Reliability appears in repeated results, not a single successful batch.
This procurement benchmark prioritizes quality control evidence, process consistency, traceability, and recognized management-system certifications when comparing aluminum machining suppliers.
The percentages represent a suggested evaluation framework rather than data from any specific company. Certification status should be verified through valid certificates, scope, issuing bodies, audit dates, and applicable production processes.
A low price can look attractive, but it may exclude tooling, surface treatment, inspection, or export packaging. Request a line-by-line quotation with material grade, tolerances, quantities, and shipping terms. Compare identical specifications. Otherwise, the cheapest offer may not be cheaper.
Ask how the supplier calculates lead times. A reliable machining partner should separate programming, raw material preparation, production, inspection, and dispatch. For a trial order, request a realistic schedule with milestone dates. Production capacity matters, but so does queue management. Delays often begin before cutting starts. A promised date is not proof. Check recent delivery records or sample reports when available.
Communication can decide whether a project survives a small design change. Look for clear replies, drawing confirmation, and written approval before production. The contact should explain risks, not simply say yes. Ask how they handle out-of-tolerance parts, material substitutions, and inspection disagreements. Keep revision numbers in every file. Small mistakes happen. I have seen buyers focus heavily on unit price and overlook unclear feedback, then lose days correcting assumptions. Time-zone differences may add friction, so agree on response windows and escalation contacts. A short technical call can reveal more than a polished quotation.
What Is the Best China Aluminum Machining Part Supplier?
Before choosing a China aluminum machining supplier, ask questions that expose process control, not only price. Which alloys can you machine, and can you provide material certificates for every batch? The International Aluminium Institute reported global primary aluminum production of about 72.9 million metric tonnes in 2024. That scale makes material traceability essential. Request the alloy grade, temper, mill certificate, and storage method. Also ask whether the supplier verifies hardness and chemical composition independently.
How are dimensional tolerances inspected? Ask whether the factory uses calibrated micrometers, height gauges, or a coordinate measuring machine. Request a sample inspection report with actual measurements, not only pass-or-fail language. ISO’s 2022 Survey recorded 1,265,216 ISO 9001 certificates worldwide, but certification alone does not prove excellent machining. Review the supplier’s calibration records, corrective-action process, and first-article inspection method. A polished sample can mislead.
Ask about machine capacity, tool wear, surface finishing, packaging, and monthly output. What happens when a drawing changes? Who approves deviations? Ask for realistic lead times, production photos, and references for similar tolerances. A very low quotation deserves careful review. It may exclude inspection, finishing, or protective packaging. I would also test communication with a small pilot order. This is not perfect evidence, but missed replies often predict larger production problems.
"*" indicates required fields